
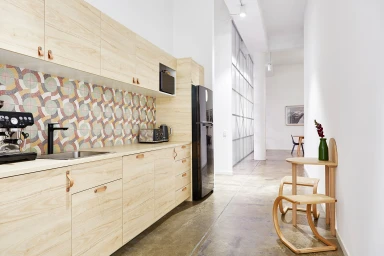
M on W, Photo Equipment, Melbourne
Associated creatives

Tags
Description
This interior architectural photograph captures a modern, minimalist kitchen space designed by M on W in Melbourne. The composition features clean lines and light wood grain cabinetry lining the left wall, complemented by a distinctive multi-colored geometric tiled backsplash and a stainless steel sink with a matte black faucet. A black refrigerator stands at the end of the counter run, adjacent to an expansive hallway with polished concrete flooring and high translucent windows that diffuse natural daylight throughout the space. In the foreground right, a small wooden bistro table paired with bentwood chairs holds a simple green vase with a dark red floral stem. The overall aesthetic is clean, bright, and contemporary, emphasizing natural textures and architectural volume.