
Dukant Atelier,
Associated creatives

Tags
Description
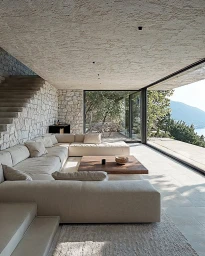
This interior photograph captures a spacious, modern living room designed with neutral tones and natural materials. A large beige sectional sofa wraps around the space, complemented by a low wooden coffee table positioned in the center. The room features a striking textured concrete ceiling and a wall constructed from stacked light-colored stone blocks. A floating staircase ascends along the stonework, adding architectural interest. Expansive floor-to-ceiling glass sliding doors frame a bright outdoor view of lush green trees, rolling hills, and distant mountains under clear daylight. Natural sunlight streams through the open aperture, casting soft shadows across the stone flooring and textured rug.