
Lisa Cohen, Photographer, Sydney
Associated creatives

Tags
Description
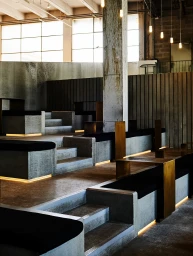
This interior architectural photograph captured by Lisa Cohen in Sydney showcases a multi-level space with tiered concrete seating units. The structures are enhanced with warm strip lighting along the base of the steps and seating platforms, creating distinct zones. Vertical wooden slats and textured concrete surfaces dominate the walls, while a prominent central pillar extends upward toward an industrial ceiling with multi-pendant drop lights. Large multi-paned windows fill the upper background, allowing soft natural light to complement the ambient interior illumination. The composition emphasizes clean lines, brutalist concrete textures, and geometric spatial layering.