Logo
  • Home
  • ·Media
  • ·Metro Finance office interior design by Intermain
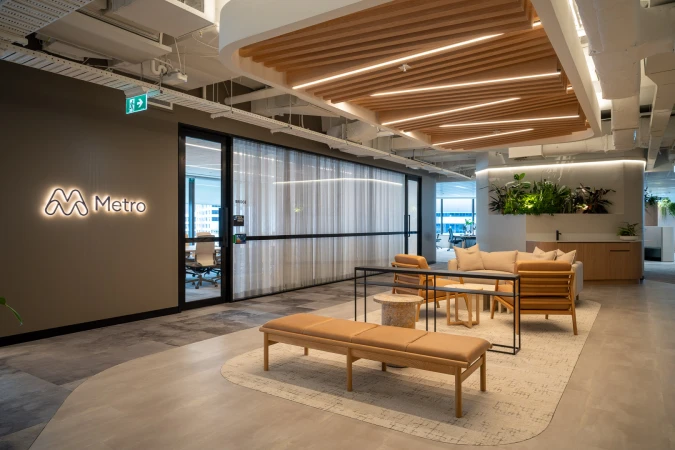
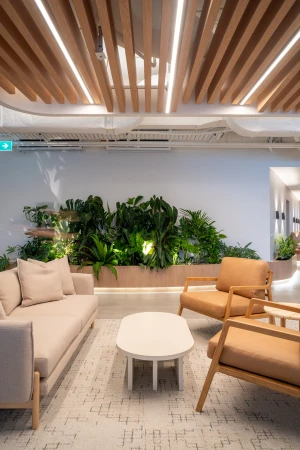
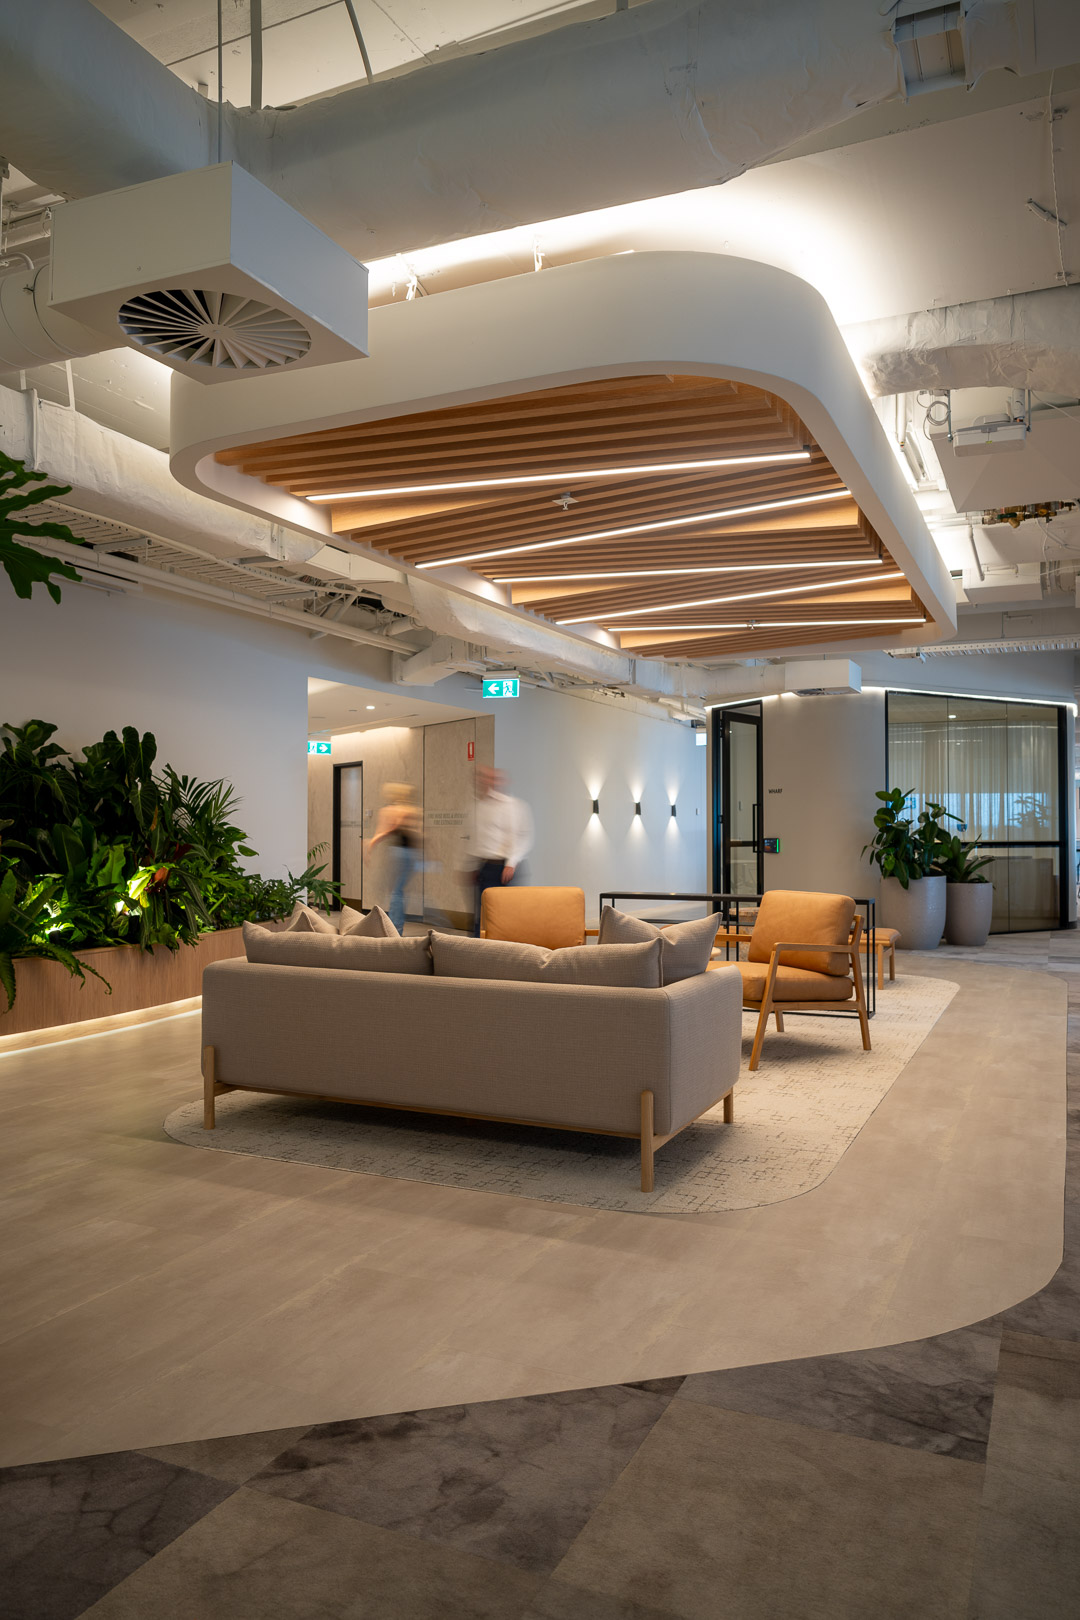
Modern office interior with a beige sofa, amber armchairs, and a curved wooden ceiling feature above a reception lounge area.

Intermain Metro Finance 2024

About

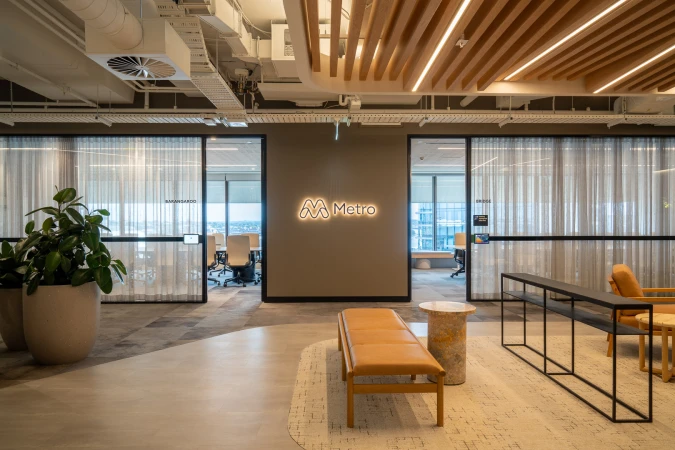
This interior photograph captures the reception and lounge area of a modern corporate office space designed for Metro Finance by Intermain. In the foreground, a contemporary beige sofa and two amber leather armchairs sit atop a light-coloured rug on a patterned floor. The ceiling features a prominent custom architectural structure with integrated linear lighting and warm wooden slat panels. Two blurred figures are visible walking in the mid-ground hallway, suggesting a sense of active commercial space. Potted green plants line the left wall planter and right corner, softening the clean architectural lines. The lighting is bright and even, highlighting the polished finishes and neutral material palette of the workspace.

Brand

Project

Keywords

Credits

Styles

Techniques

Industries

Background

Office

Context

Brand Film / Corporate Video
Similar media
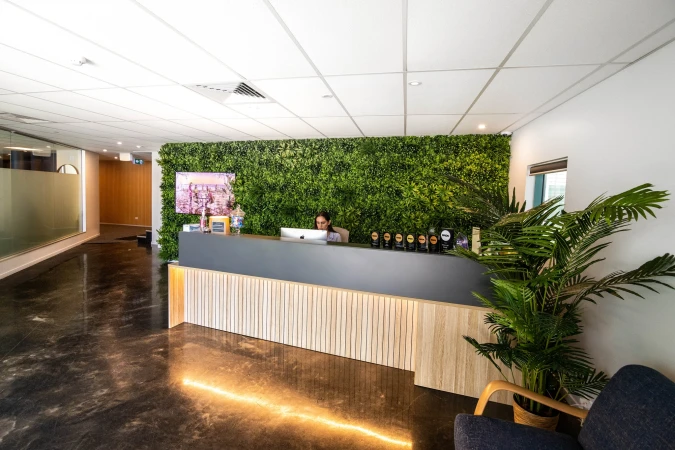
Reception area with dark grey and wood-slatted desk, green plant wall, and person seated at computer by Cutting Edge
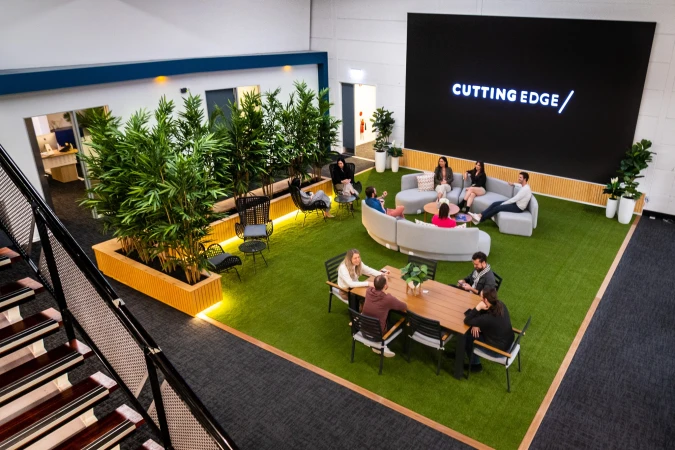
High-angle view of a modern office interior with employees gathered around a wooden table and a curved grey sofa on artificial turf.
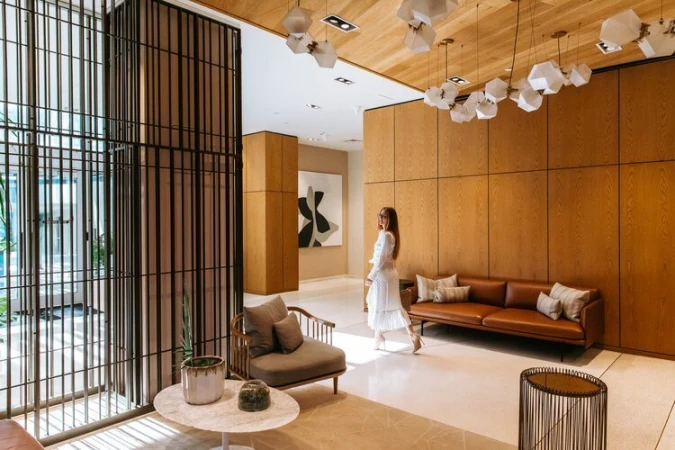
Woman in white dress walking across a hotel lobby with wooden wall panels and modern furniture, photographed by Amanda Julca.
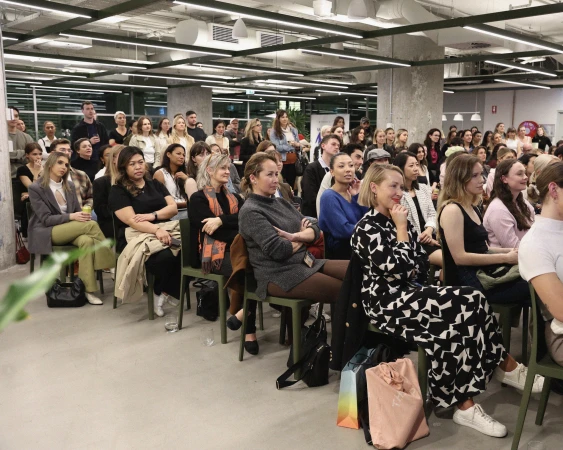
A large audience seated in rows of green chairs inside a modern commercial office space, listening intently.
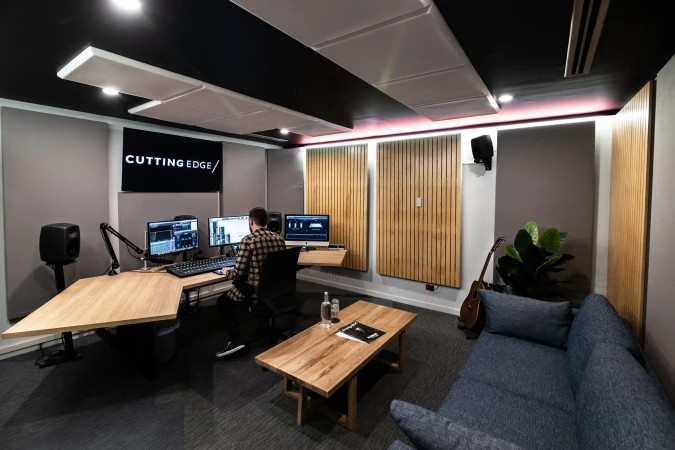
Man sitting at a large wooden desk editing audio in a modern studio with acoustic panels and a blue sofa.
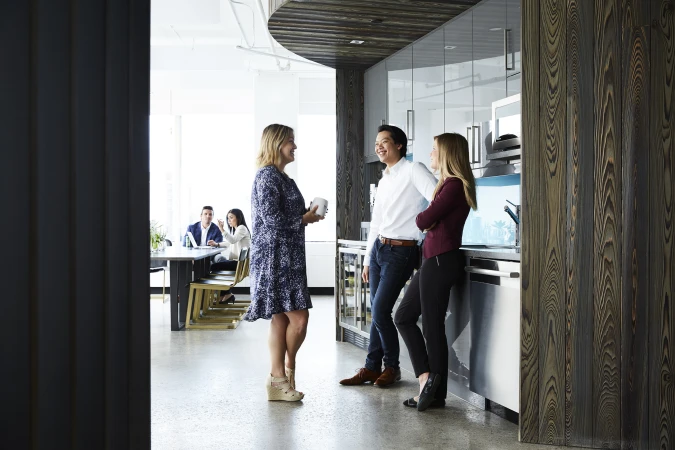
Three office workers talking in a modern kitchen space while two colleagues sit at a table in the background.
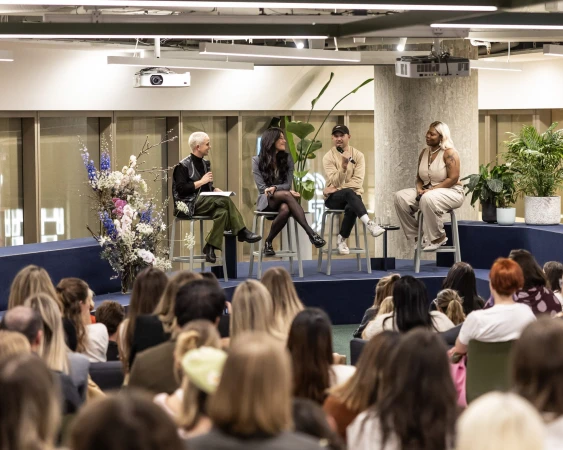
Four people seated on stools on a stage speaking into microphones in front of a seated audience in a modern office space
Spacious interior photo of Good Day Studio in Sydney featuring a trestle table, armchairs, and indoor plants.
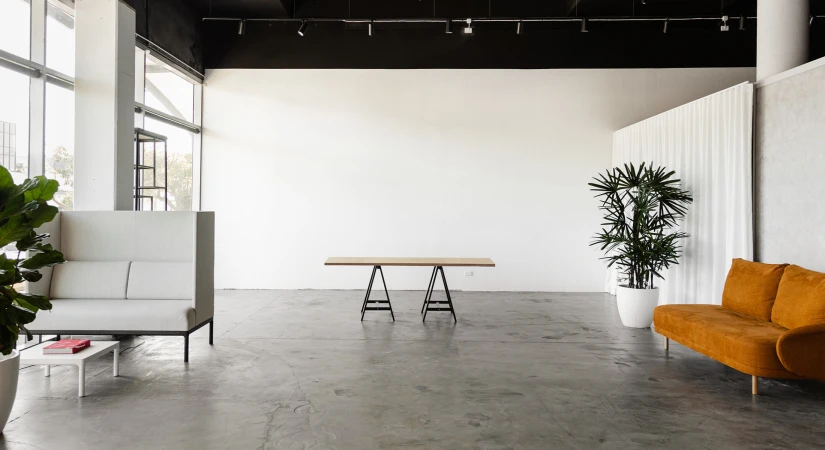
Spacious studio interior with a polished concrete floor, white walls, black ceiling, trestle table, and potted plants.
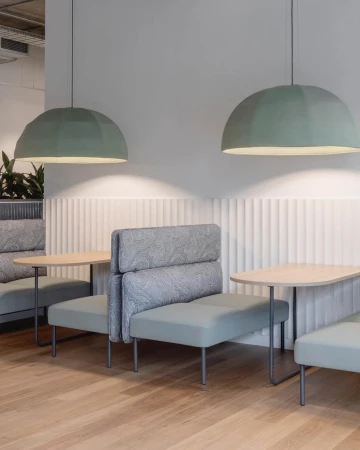
Modern interior seating booths with pale blue cushions and grey patterned upholstery underneath large sage green dome pendant lights.
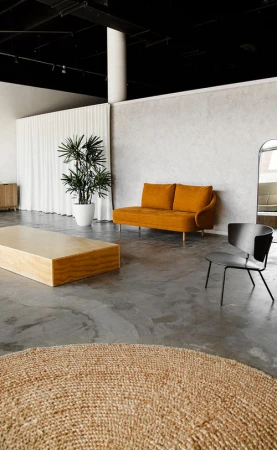
Spacious studio interior featuring an orange sofa, black chair, wooden block table, potted palm, and concrete floor.
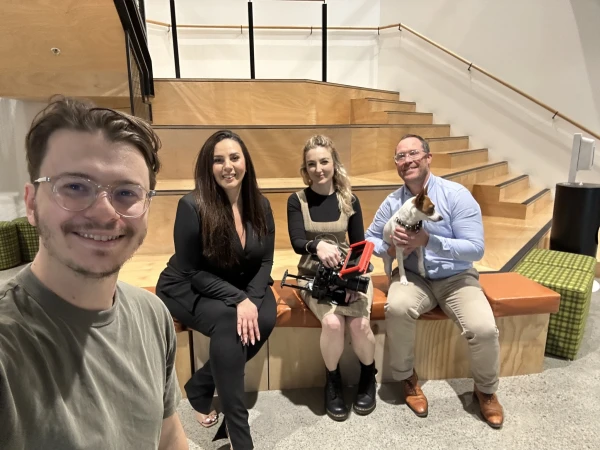
Group of four people and a small dog posing indoors near a large wooden tiered staircase in Sydney by Rocket Productions.
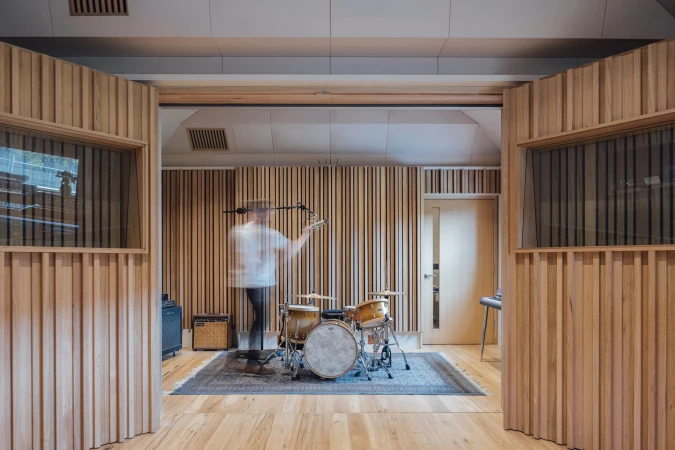
Motion blurred person setting up drum kit inside recording studio with wood panel walls in Melbourne by Ginger Studios.
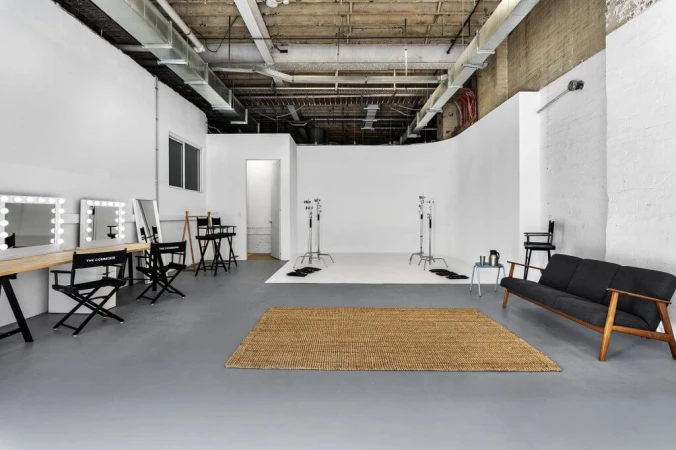
Spacious industrial photo studio in Sydney with white cyclorama wall, makeup vanities, and concrete floors.
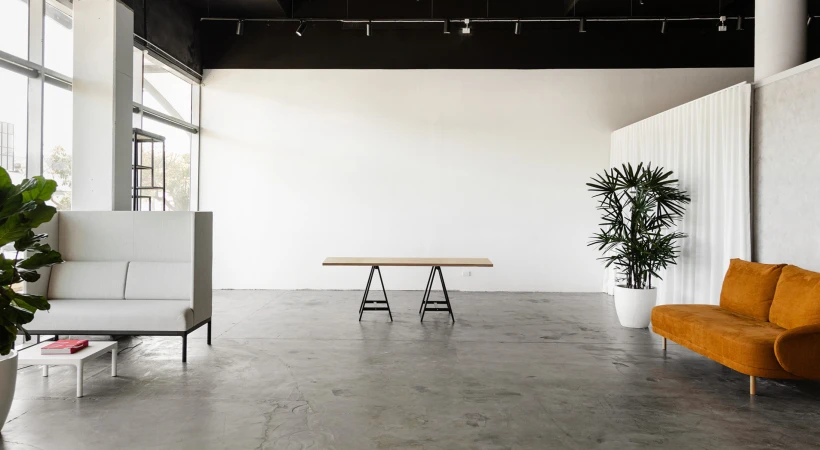
Spacious photo studio with concrete floor, long wooden trestle table, white high-back sofa, and rust-colored couch by Good Day Studio
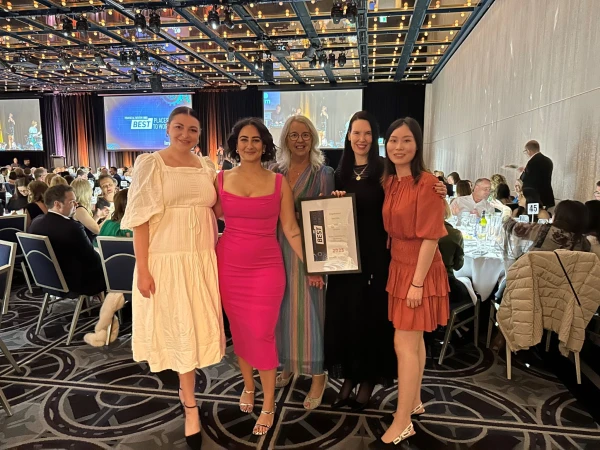
Five women posing together in a banquet hall holding an award plaque, captured by Saxton.
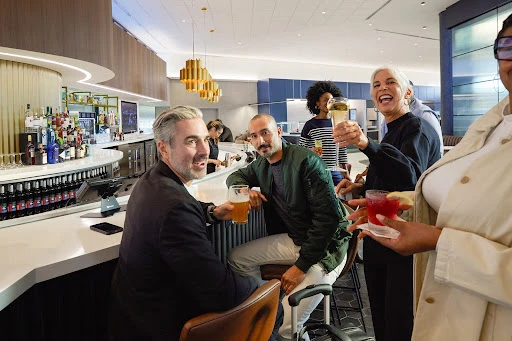
Group of friends gathered around a modern hotel bar drinking cocktails and beer, directed by Mohamed Sadek.
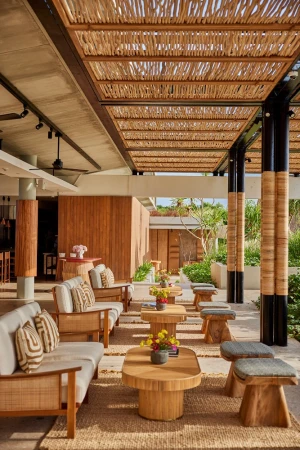
Open-air patio lounge with wooden sofas, low coffee tables, textured straw ceiling panels, and woven rugs.
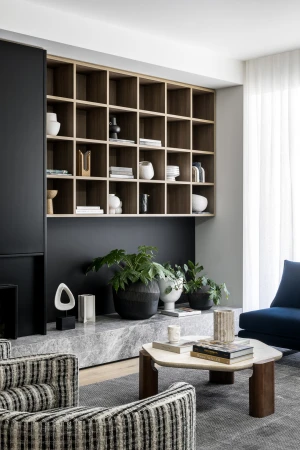
Modern living room interior styled by Simone Haag with wooden grid shelving, marble fireplace hearth, and textured armchairs.
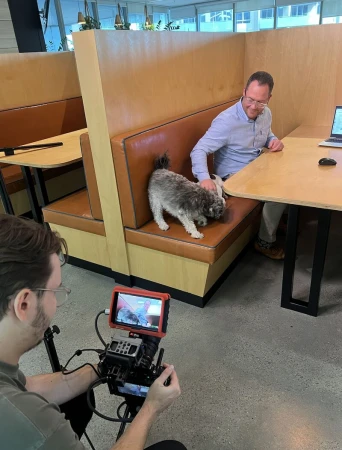
Cinematographer filming a man petting a small gray dog on a booth banquette with Rocket Productions in Sydney