
Laure Joliet, Photographer, Los Angeles
Associated creatives
Tags
Description
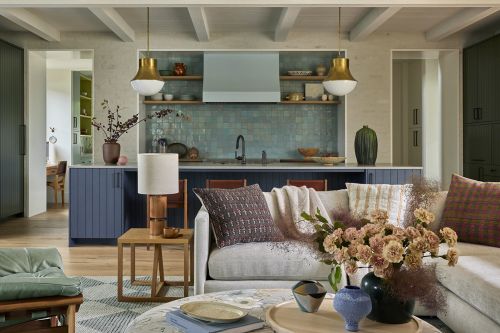
This interior photograph by Laure Joliet captures an open-plan living space combining a brightly lit living room and a kitchen. In the foreground, a cream-colored sectional sofa is adorned with patterned pillows and draped throws, accompanied by a round coffee table holding floral arrangements and decorative ceramic vases. A wooden side table holds a lamp with a white cylindrical shade. The background features a kitchen area with dark blue paneled island cabinetry and striking blue-green zellige tile backsplashes framed by white shelving. Exposed wooden ceiling beams span the room, and brass pendant lights hang above the counter. Natural light illuminates the entire space, highlighting the warm textures and curated decorative objects throughout.
Style
Lifestyle, Horizontal, Earthy, Clean
Techniques
Natural light
Color
Background
Living Room
Context
Portrait / Headshot