
Laure Joliet, Photographer, Los Angeles
Associated creatives
Tags
Description
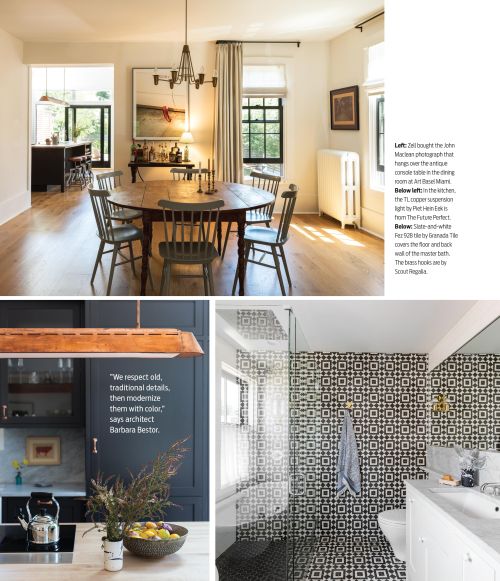
This composite interior design feature showcases three distinct residential spaces captured by photographer Laure Joliet in Los Angeles. The top image presents a bright, open-plan dining room with a round wooden table surrounded by spindle-back chairs, hardwood flooring, and warm natural light filtering through tall windows. The bottom-left image reveals a contemporary kitchen featuring dark blue-grey cabinetry, a wooden pendant light fixture, and a white marble-topped island adorned with a kettle and a bowl of fruit. The bottom-right image displays a modern bathroom clad entirely in high-contrast black-and-white geometric patterned tiles from floor to wall, accompanied by a white vanity and glass shower enclosure. Typography and editorial notes accompany the visual layouts.
Style
Editorial, Vertical, Clean
Techniques
Natural light
Industries
Real Estate Platforms
Color
Background
Living Room
Context
Editorial