
Dukant Atelier,
Associated creatives

Tags
Description
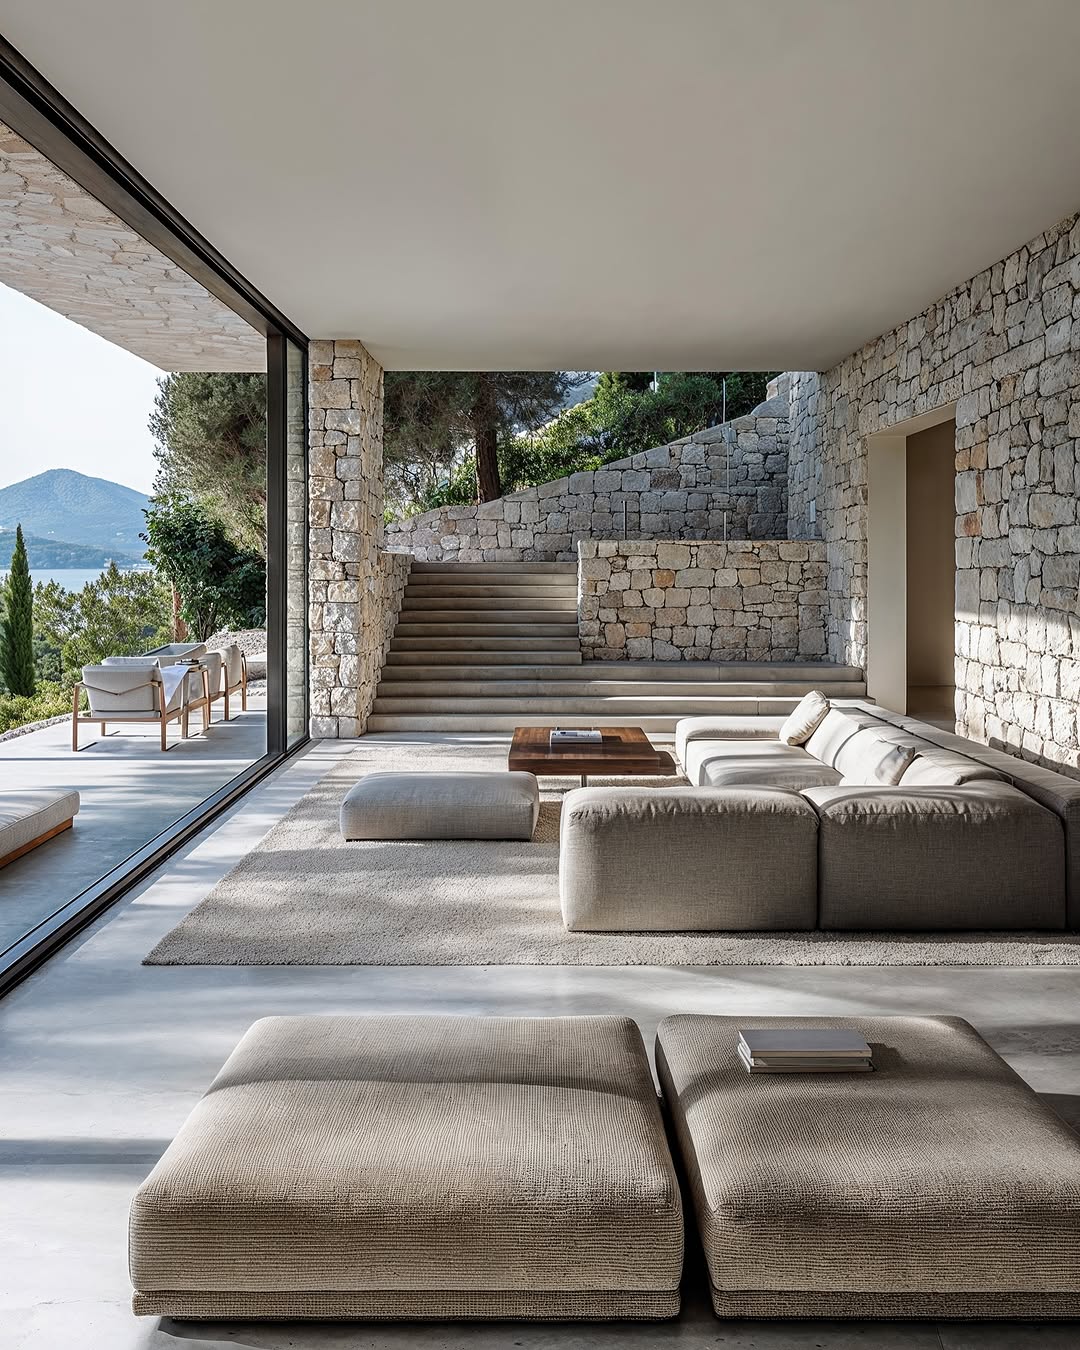
This interior visualization by Dukant Atelier presents a luxurious, light-filled open-plan living space characterized by natural stone walls and polished concrete floors. A large, low-profile beige sectional sofa anchors the seating area alongside a minimalist wooden coffee table and matching upholstered ottomans. Expansive floor-to-ceiling glass doors slide open to a sunlit outdoor terrace furnished with lounge chairs overlooking a serene coastal landscape. Stone steps lead upward along a terraced exterior wall flanked by greenery under bright daylight. The architectural composition emphasizes horizontal lines, neutral earth tones, and a seamless connection between indoor and outdoor living areas.
Style
Artistic, Vertical, Earthy, Clean
Techniques
3D render / CGI, AI Image Generation
Industries
Real Estate Platforms
Color
Background
Living Room
Context
Fine Art / Personal Project