
Dukant Atelier, AI Artist,
About
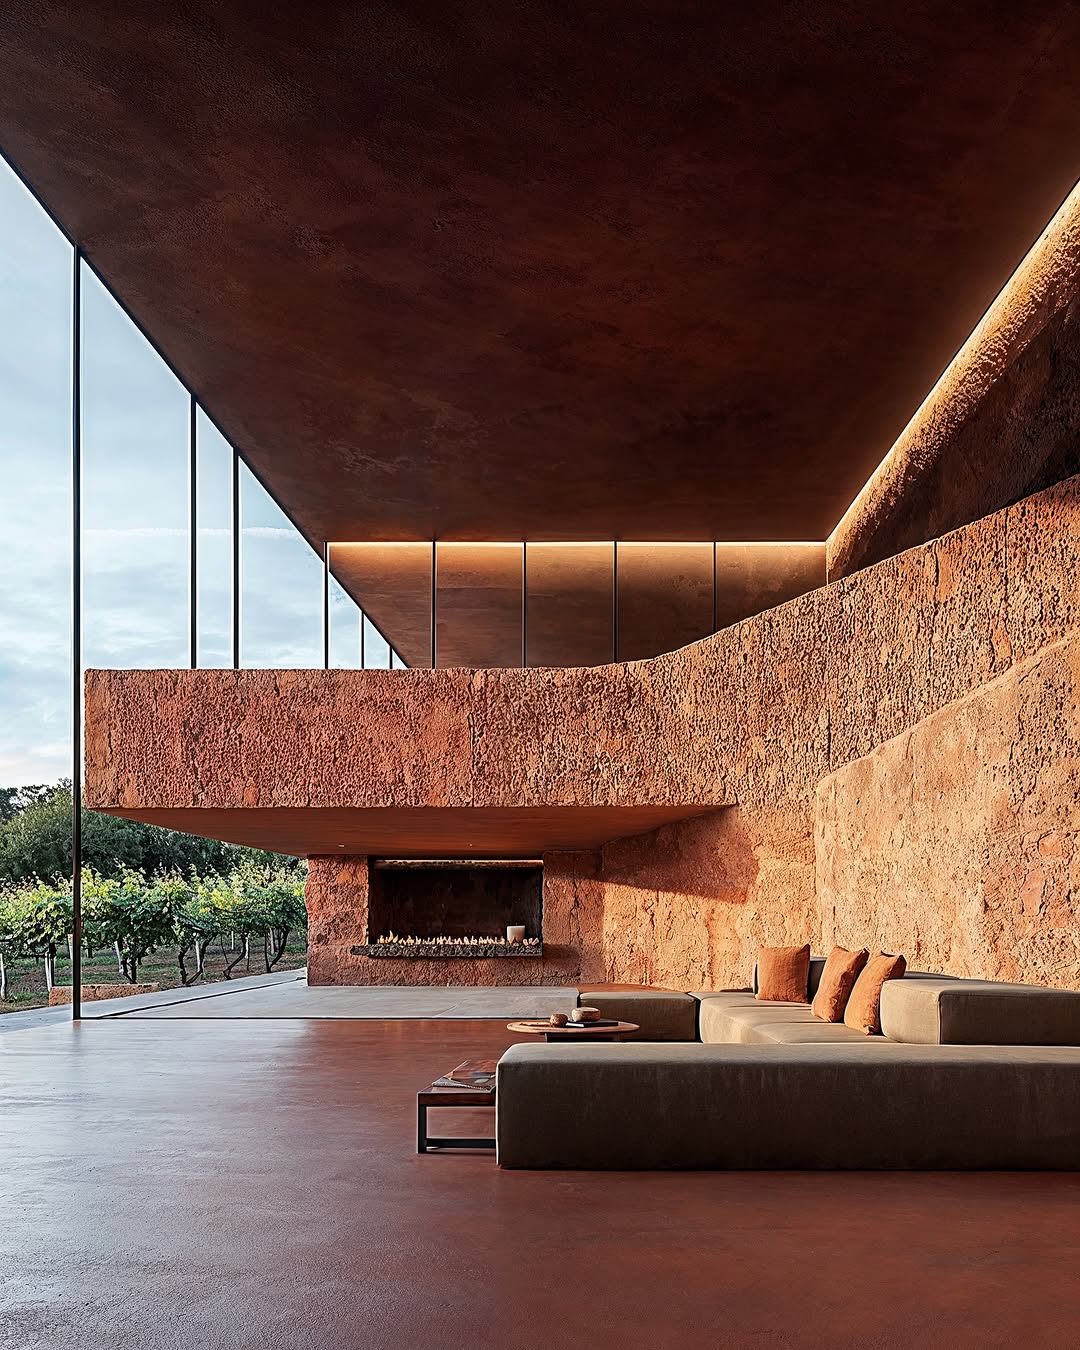
This interior architectural visualization by Dukant Atelier depicts a contemporary, open-plan lounge space featuring textured terracotta and rust-toned surfaces. A long, low-profile sectional sofa with scattered orange cushions sits on a dark reddish-brown concrete floor. The room features a striking cantilevered ceiling with integrated warm lighting, and floor-to-ceiling glass windows open out to an expansive view of rows of grapevines outside. A recessed fireplace is built into the textured masonry wall, adding a grounded warmth to the vast, open-air structure. The overall composition balances brutalist architectural elements with sleek, minimalist furnishings.
Keywords
Styles
Techniques
Industries
Background
Garden
Context
Fine Art / Personal Project