
Ewelina Dymek, Illustrator,
Associated creatives

Tags
Description
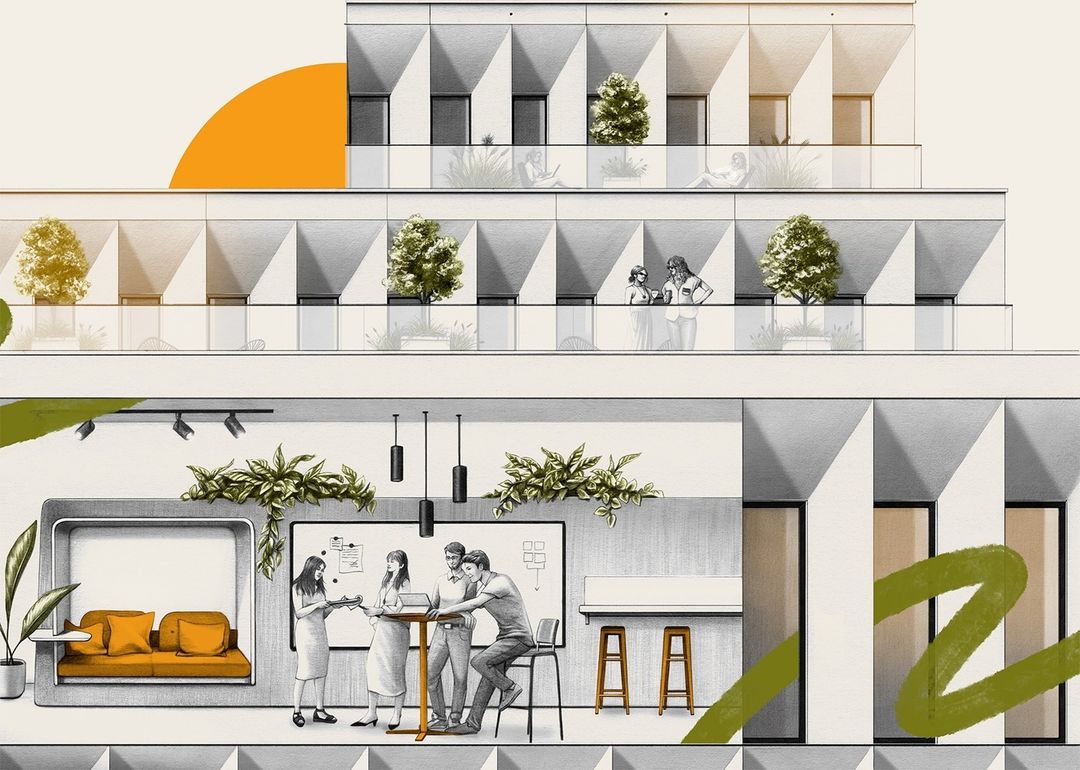
This architectural cross-section illustration by illustrator Ewelina Dymek presents a multi-level building view combining exterior balconies and a shared office space. The lower level features a collaborative work environment with four figures standing and sitting around a high table, flanked by a built-in lounge seating area with orange cushions, hanging pendant lights, and potted plants. The upper levels display concrete facade elements with triangular recessed window bays, glass railings on balconies, and several small trees. A stylized bright orange semicircle accents the upper left sky, while a bold green brushstroke cuts across the lower right section. The artwork employs textured monochrome shading with selective pops of orange and green.
Style
Artistic, Horizontal, Organic
Techniques
Pencil / graphite
Industries
Real Estate Platforms
Context
Fine Art / Personal Project