
Brand
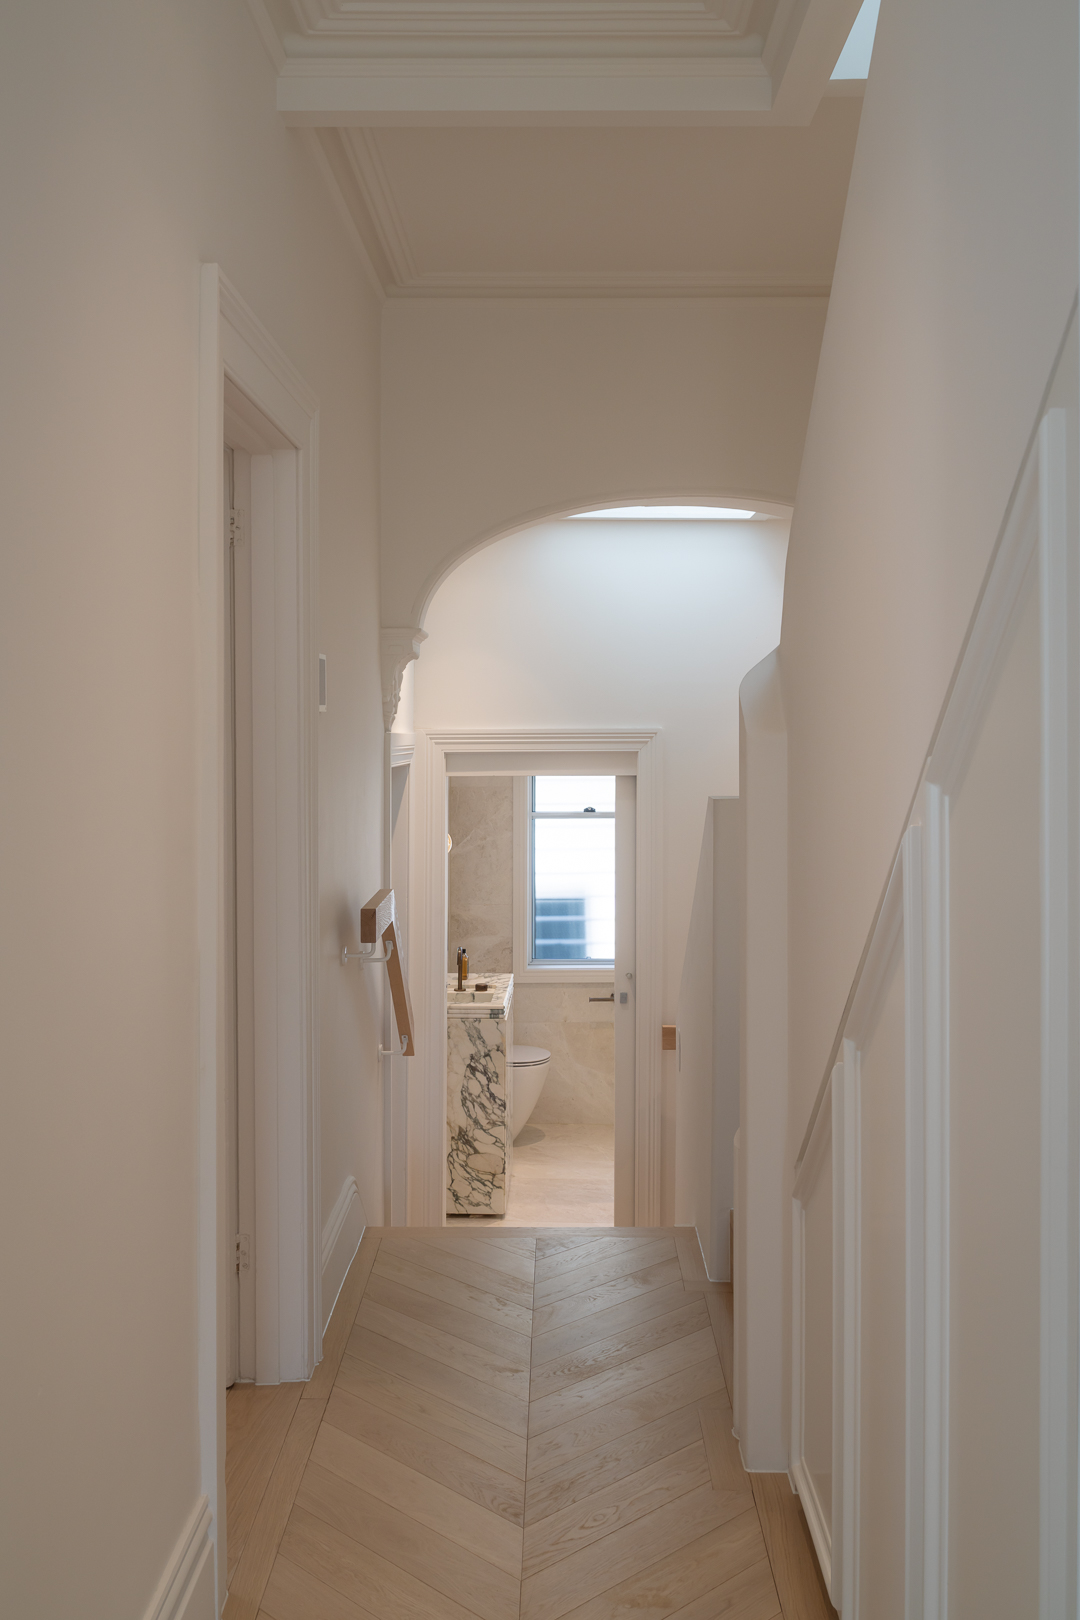
By Soma Architects 321 Glenmore Street Paddington 2024
Associated creatives

Tags
Description
This interior architectural photograph captures a bright, neutral-toned hallway designed by By Soma Architects for the 321 Glenmore Street Paddington project. The shot features light herringbone wooden flooring stretching toward a distinct arched opening and a doorway into a lit room beyond. The walls are painted in a soft off-white finish, complemented by traditional moulding details and clean architectural lines. Natural light filters subtly through overhead architectural elements, highlighting the smooth textures of the walls and floor. The composition emphasizes spatial depth and clean perspective lines characteristic of contemporary residential design.
Style
Vertical, Commercial, Earthy, Clean
Techniques
Natural light
Color
Cream (60%)
Camel (40%)
Background
Hallway
Context
Editorial