
Brand
By Soma Architects 321 Glenmore Street Paddington 2024
Associated creatives

Tags
Description
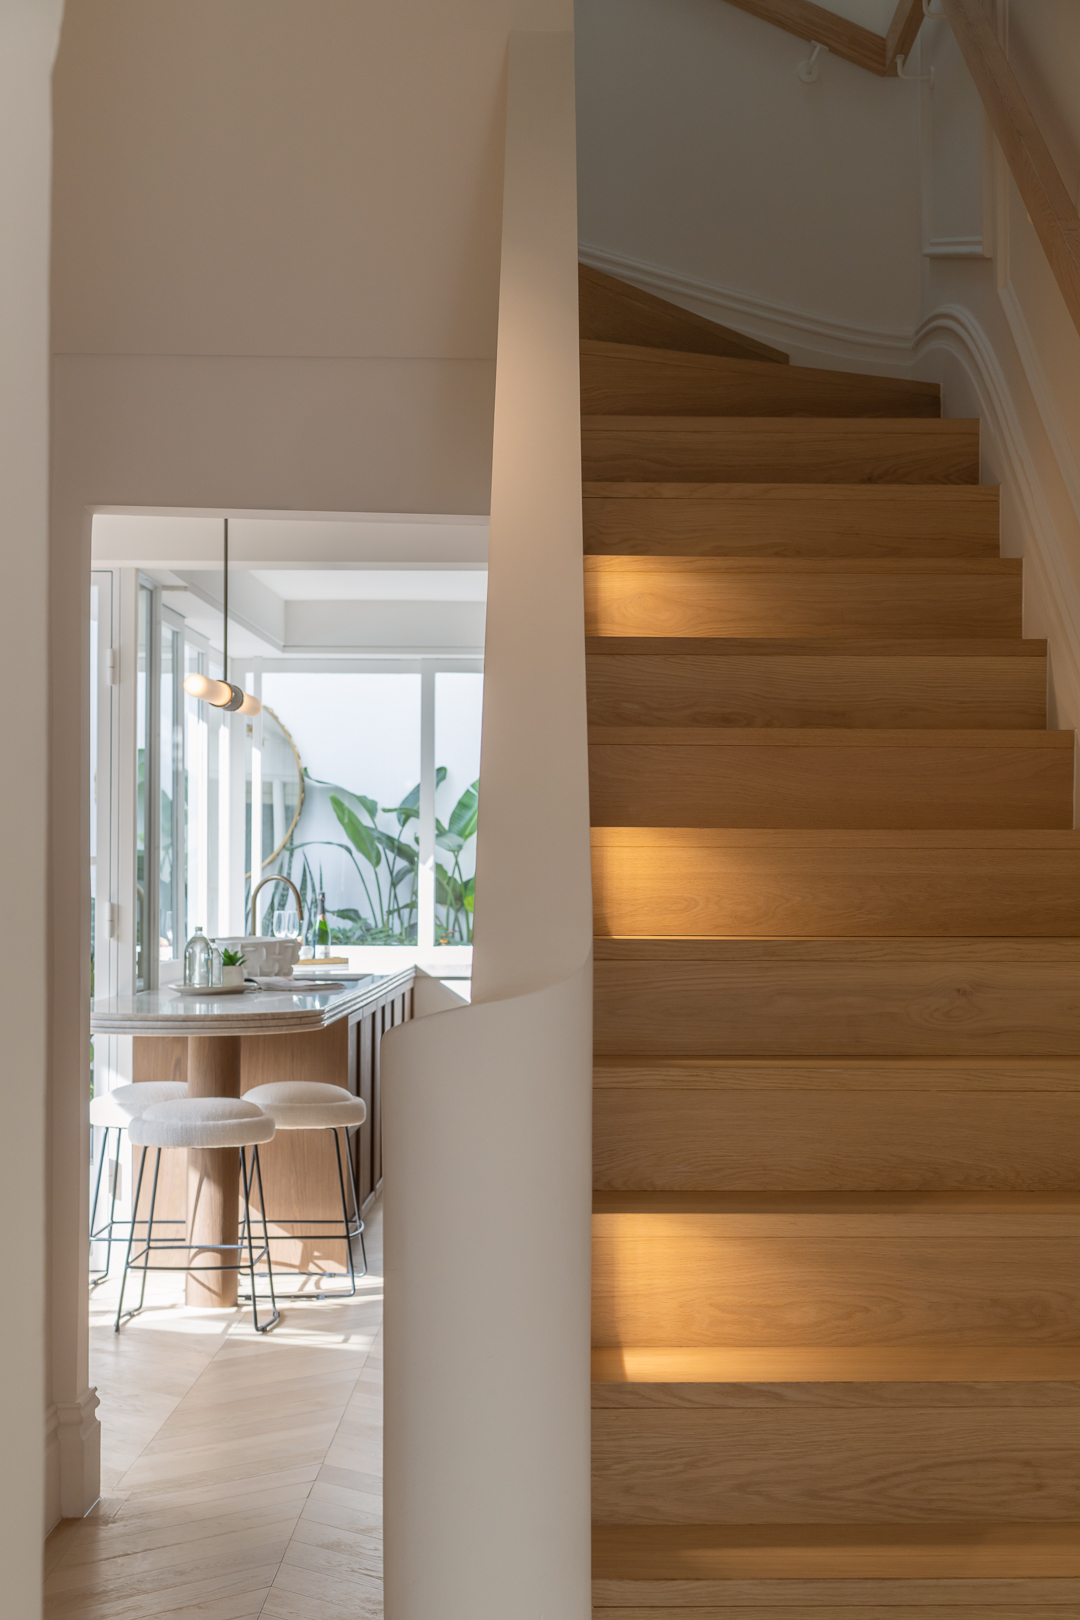
This interior architectural photograph captures a wooden staircase featuring warm timber treads illuminated by integrated stair lighting. The foreground centers on the staircase structure with clean off-white walls and balustrades. Through an open doorway, a glimpse of an adjacent kitchen and dining area reveals modern cabinetry, a marble-topped island, bar stools, and abundant natural light filtering in from windows with outdoor greenery visible. The composition emphasizes clean lines, natural wood textures, and contemporary residential design by By Soma Architects.
Style
Vertical, Commercial, Clean, Minimalist
Techniques
Natural light
Color
Camel (50%)
Off-White (50%)
Background
Hallway
Context
Editorial